
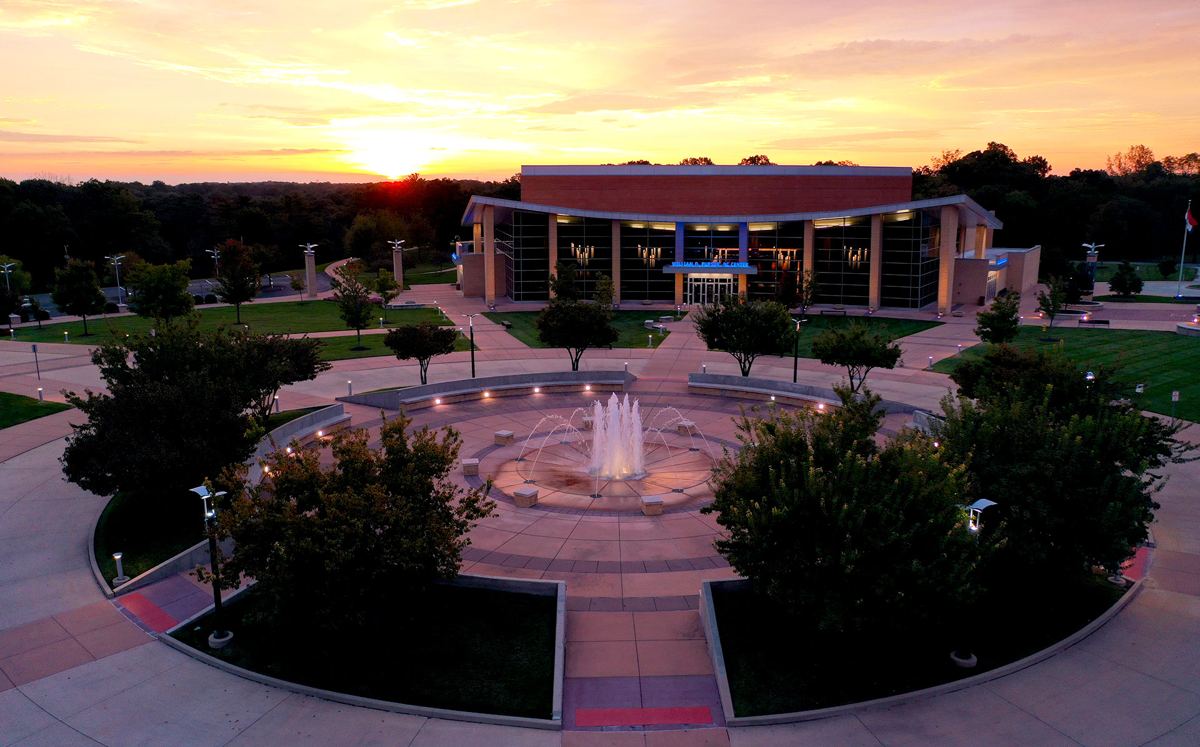

Overview
Located on Logan University's 112-acre campus, the William D. Purser Center offers a scenic backdrop for celebrations of every kind. Our professional event planner works through every detail with you. When everything has to be perfect, we make it happen.
The Purser hosts seminars and presentations, trade shows, dance recitals and performances, orchestra, choral and band concerts, awards shows, talent shows, gala fundraisers, auctions, bar and bat mitzvahs, and weddings.
Lobby
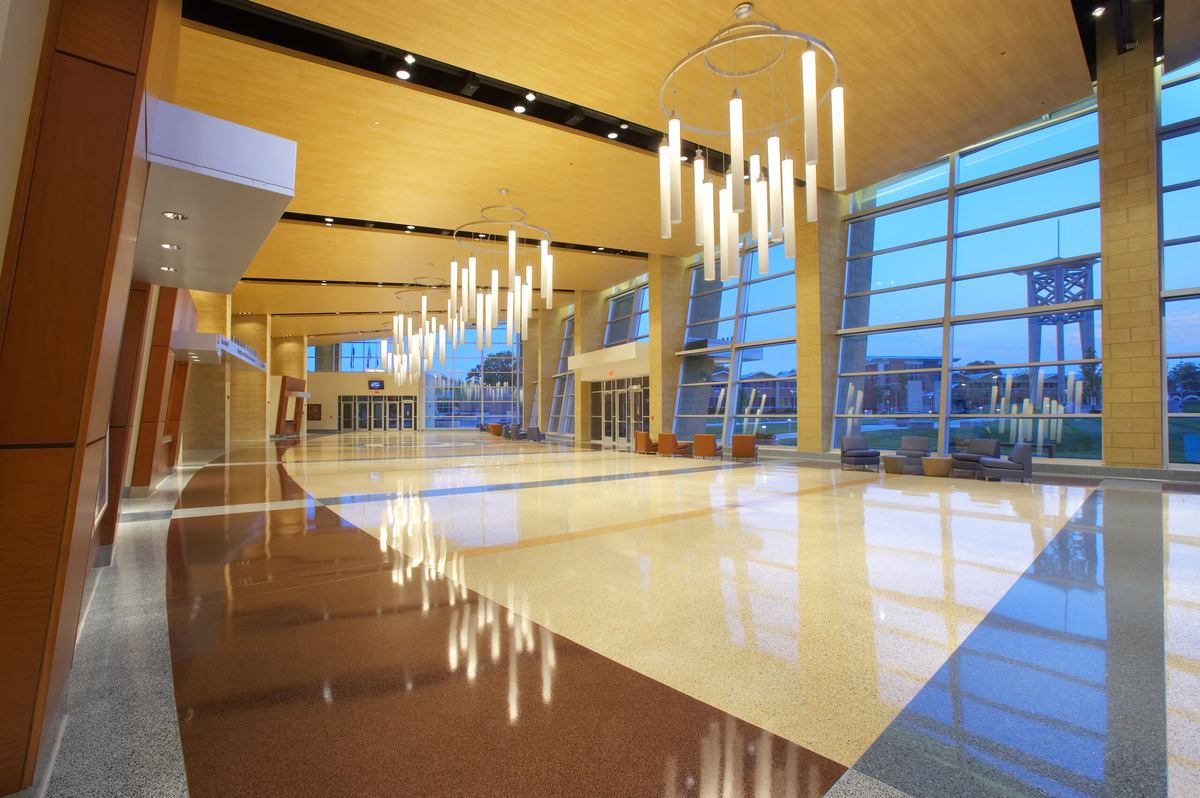
Glass walls and terrazzo marble flooring across nearly 10,000 square feet, with ticket booths, concession vestibules, coat check and restrooms.
| Arrangement | Capacity |
|---|---|
| Banquet | 500 |
| Reception | 400 |
| Cocktail | 900 |
| Exhibit booths | 36 |
What's Included
Your Purser Center rental includes:
- Use of the Purser Center lobby for eight hours: two hours before the event, five hours for the event and one hour after
- Access to concessions and coat check
- Access to the queuing room (dressing room)
- Access to the loading dock
- Access to the catering room
- Building manager support
- Janitorial staff
- Wireless microphone
- iPod hookup and overhead music
What's Not Included
Tables, chairs, linens, and food and beverage are not part of the rental. Plan for two more costs:
| Item | Requirement | Cost |
|---|---|---|
| Security guard | A uniformed security guard is required for all events serving alcoholic beverages. | $150 for five hours |
| Liability insurance | A liability and property damage insurance policy is required. Arrange it through the Purser Center or independently. | Typically about $150 |
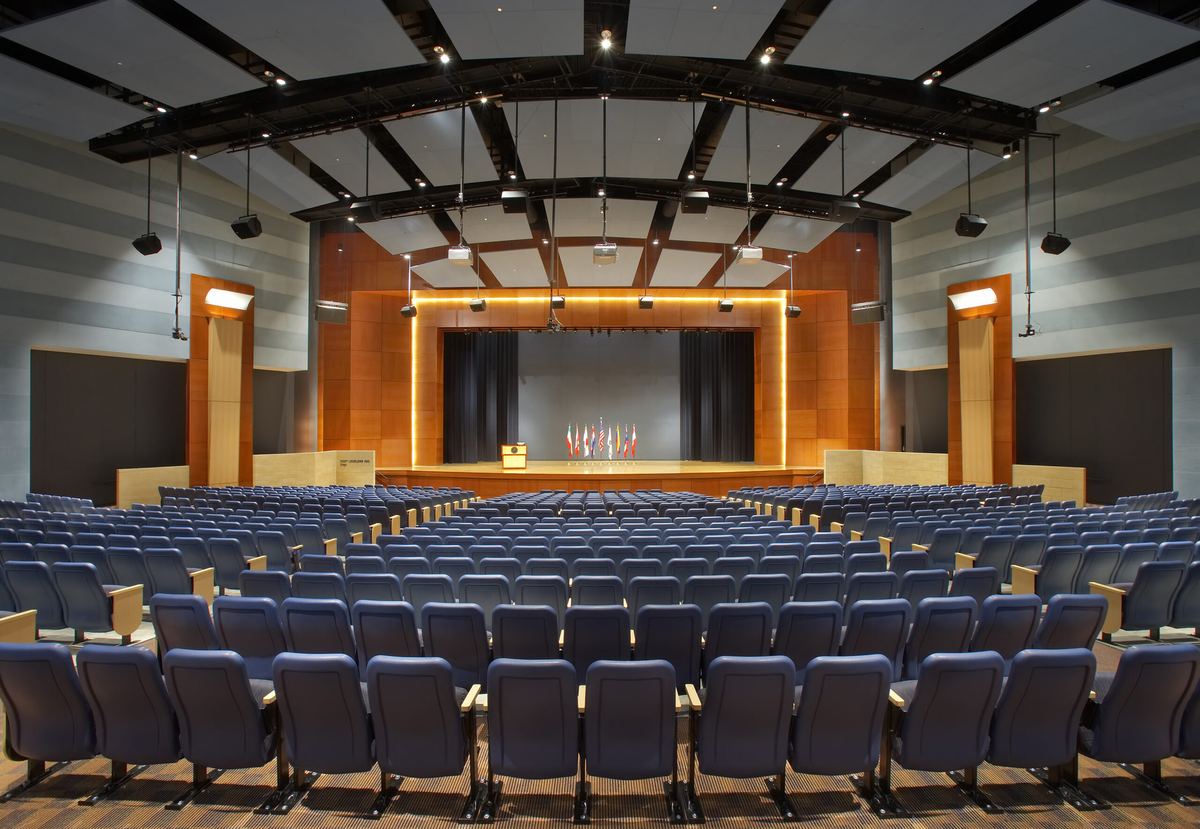
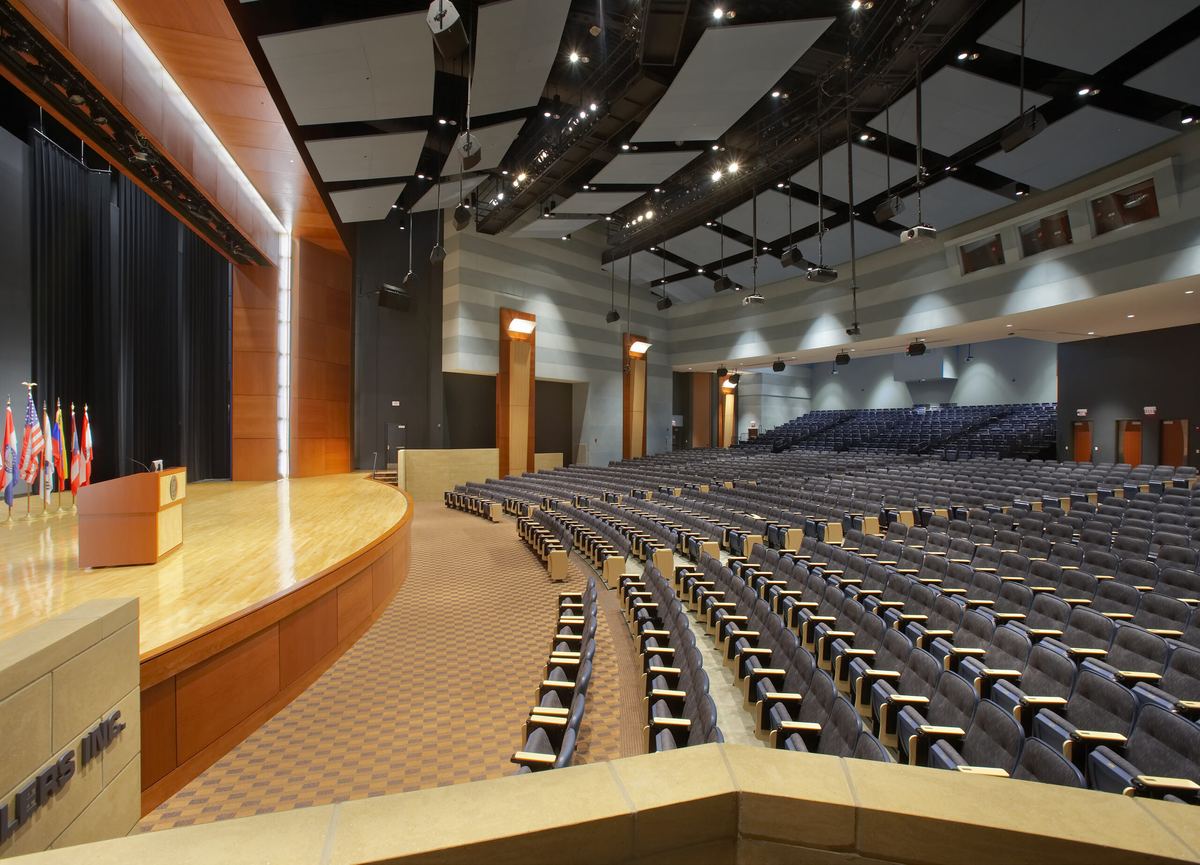
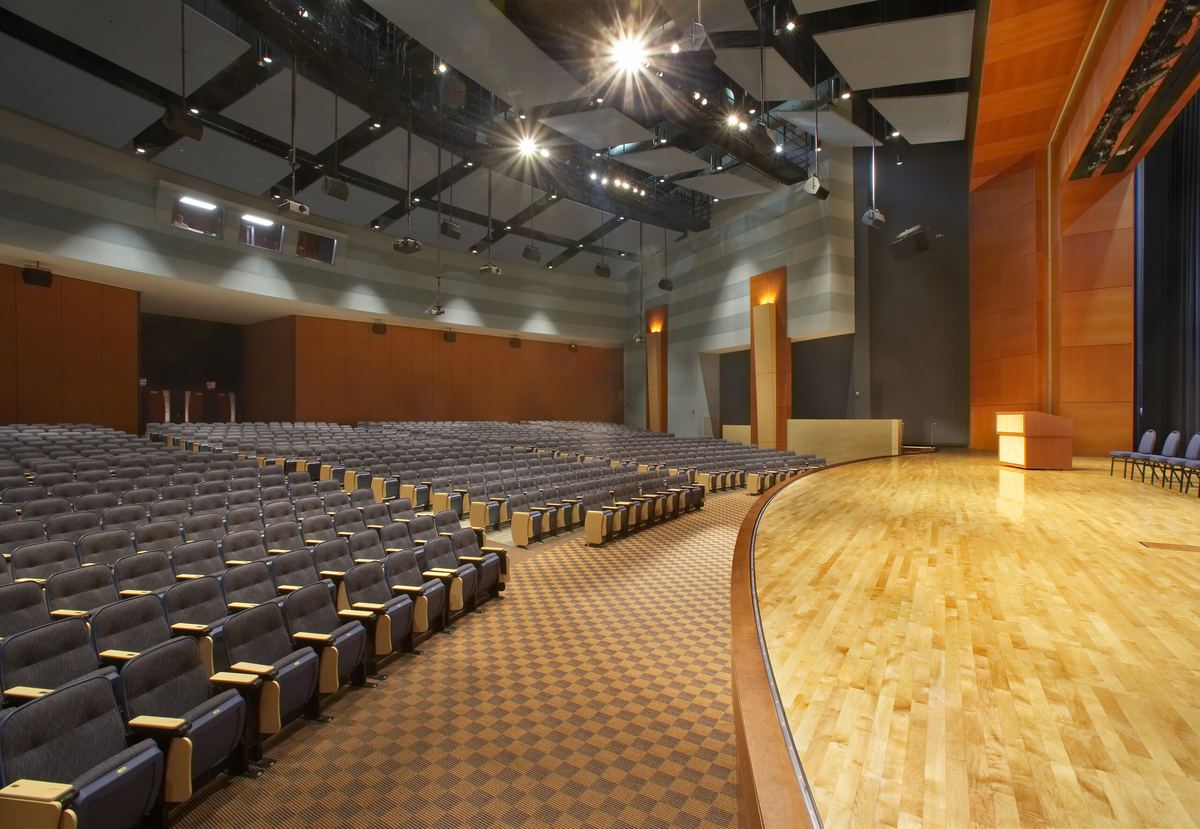
Dr. S. (Syl) G. Walters Auditorium
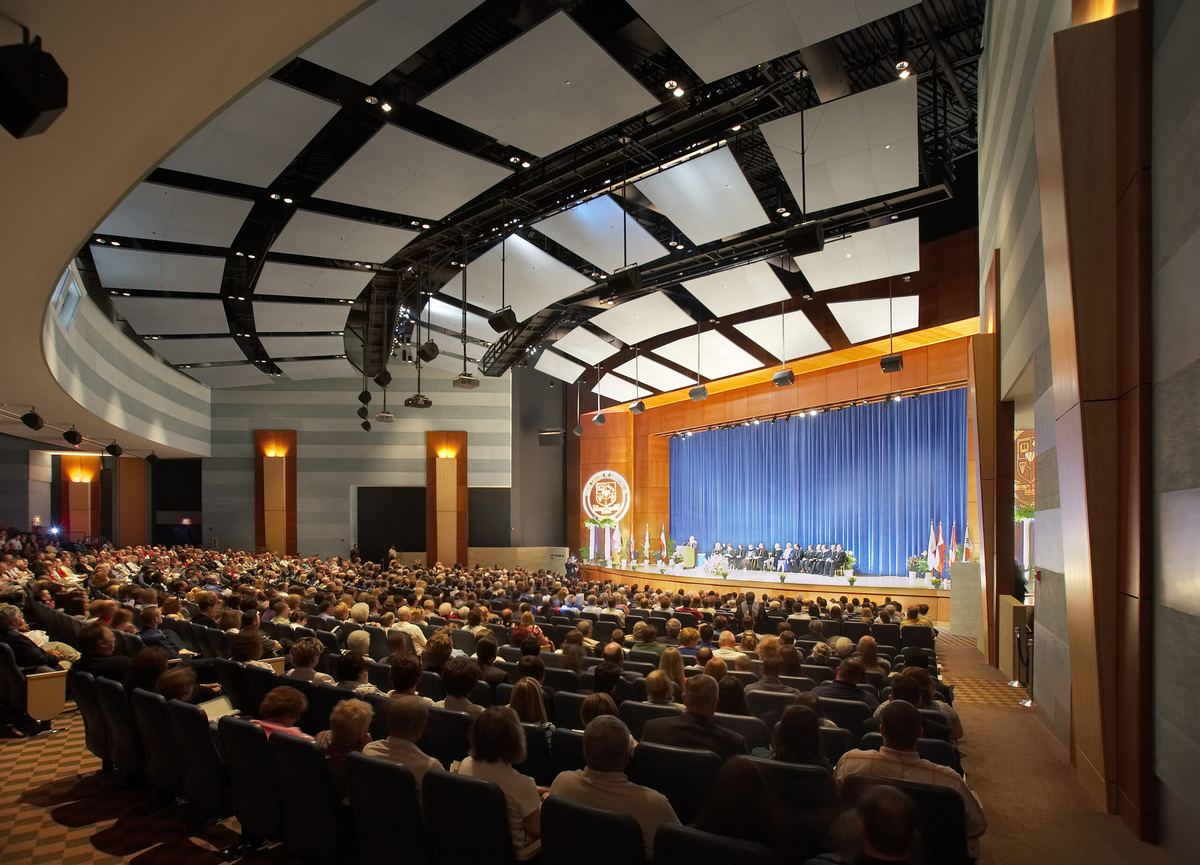
One large assembly space of 900 seats plus two small assembly spaces of 288 seats each, rentable separately or combined to seat 1,500.
| Feature | Detail |
|---|---|
| Capacity | 900 or 1,500 seats |
| Tablet seating | 345 left- and right-handed seats with power |
| Removable seats | 159, for flexibility |
| Stage | Raised multi-purpose performing platform with maple floor |
| Proscenium | Illuminated, 60 feet wide by 25 feet high |
| Control | Raised control room and wireless technology |
| Catwalks | Two |
| Projection | Three screens with coordinating projectors |
| Cameras | Four fixed-point cameras and a smart podium |
North & South Mabee Hall
Retractable tiered seating with a folding wall and sound-rated partitions between the two halls.
| Arrangement | Capacity |
|---|---|
| Banquet | 175 |
| Cocktail | 250 |
| Exhibit booths | 12 |
| Tiered seating | 162 |
- 100% retractable tiered seating
- 162 left- and right-handed tablet seats
- Retractable folding wall with sound-rated partitions
- Two projection screens with coordinating projectors
- One fixed-point camera and a smart podium
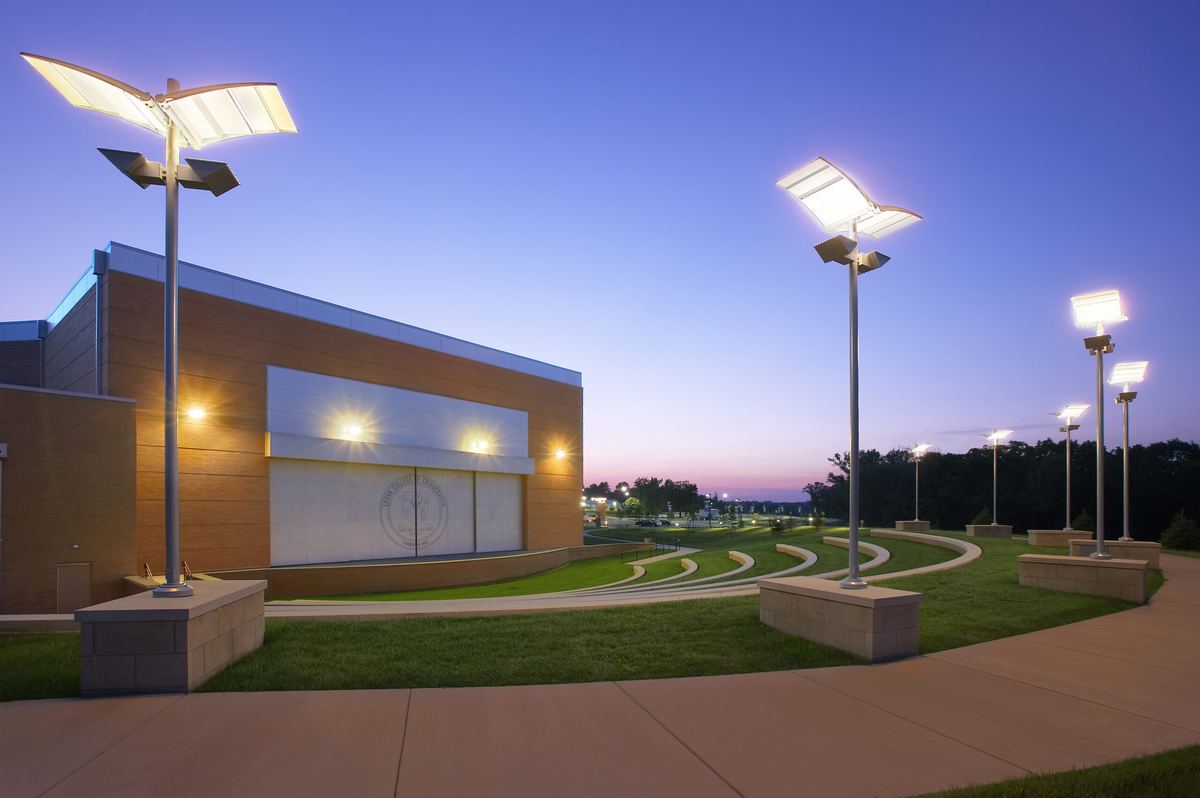
Howard F. Loomis Jr. Amphitheatre
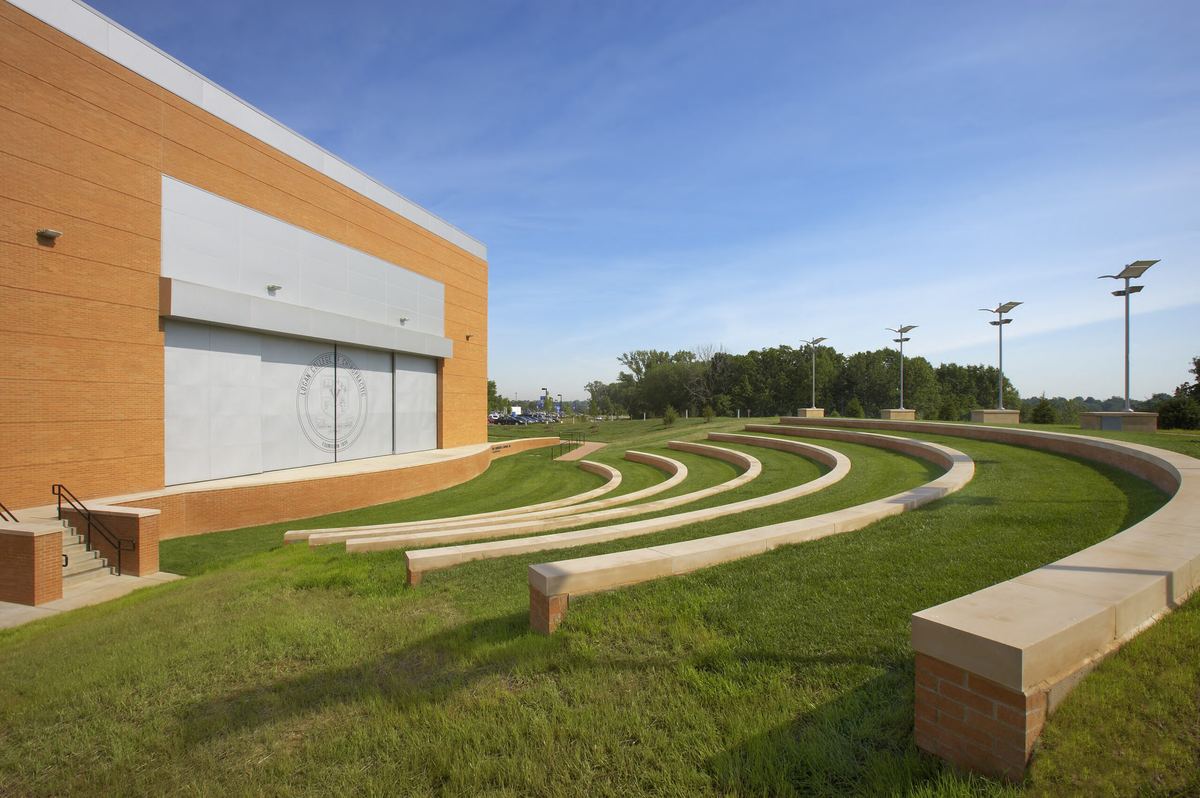
Open-air concerts, theater productions and corporate presentations under the stars, in a landscaped natural setting.
- 8,000 square feet of sloped grass seating
- Built-in concrete seating tiers
- Retractable folding doors for added stage depth
- Capacity — 900 picnic
Supporting Spaces
Queuing Room — 78 lockers, a private dressing space with a restroom and shower, two additional adjacent restrooms, drinking fountains, and private access to the lobby.
Catering Room — Stainless prep table, single well sink, hand-washing sink, 1,000-pound ice machine, refrigerator, freezer and storage shelving.
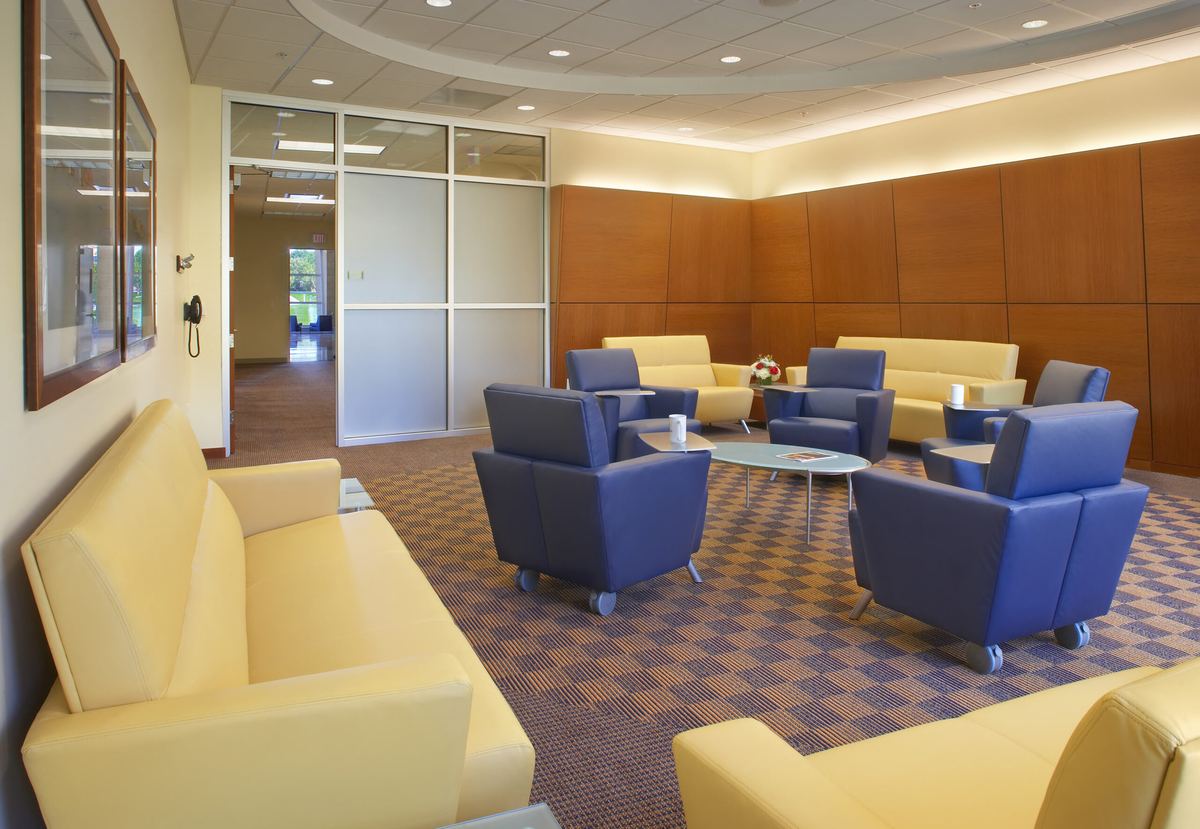
VIP Lounge — Leather sofas, love seats and armchairs, a picture window onto the grounds, private but easily accessible from the lobby.
To schedule a tour or request more information, email PurserCenter@logan.edu or call 636-207-2440.
Next step
Take the next step with Logan
Ready to take the next step at Logan University?
Visit
See the campus and health centers on a guided visit.
Talk to Admissions
Fifteen minutes with someone who knows your program.
Apply Online
Start your application — no fee, save and return anytime.